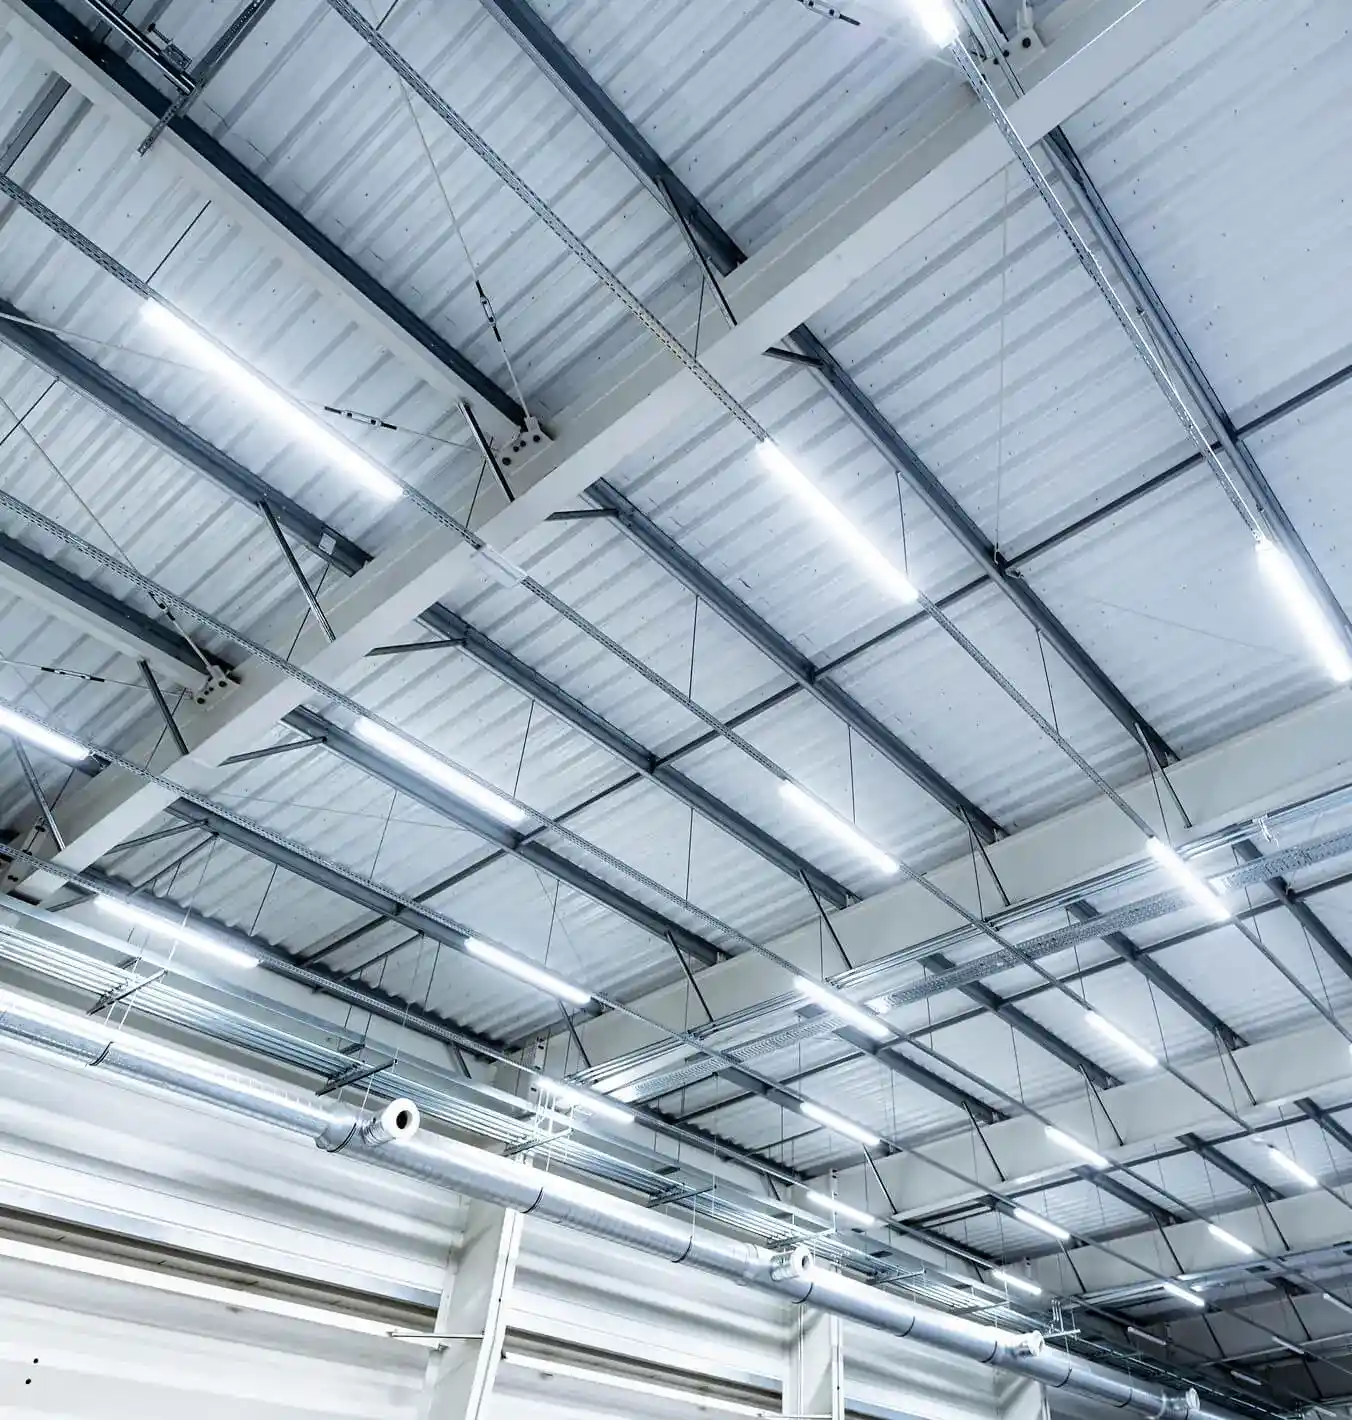
Aisles and open floors need different layouts
A regular fixture grid can be a starting point for an open floor, but tall racks change where the light can travel. An aisle layout should consider the shelves and vertical surfaces workers need to see, as well as the floor below.
Share your rack heights and aisle widths early. Fixtures that perform well in an unobstructed area may leave shadows after storage is installed. New racking, mezzanines, or changes in workstations are reasons to review an existing plan.
Match the fixture to the mounting height
Mounting height affects the coverage pattern and the spacing between fixtures. Optical distribution, output, and fixture placement work together; wattage by itself is not a lighting layout. Review the exact fixture data at the proposed installation height.
Glare also matters where people look upward or work near the light source. Think about forklift travel, picking operations, and the viewing directions at fixed workstations when discussing product options.
Plan controls alongside the fixtures
Identify which areas run continuously and which are used intermittently. Occupancy sensing, daylight response, and separate switching zones can be considered where they suit the operation. Confirm compatibility between the chosen controls, drivers, and any existing system.
For a retrofit, document existing circuits, supply voltage, and mounting conditions. Installation and electrical requirements should be checked with the project electrician. LightExpert helps connect the lighting layout to the practical details of your building.
Common questions
Are round or linear high bays better?
The best choice depends on the space, distribution pattern, mounting height, and fixture data. Compare how each option serves your layout.
Should I keep the existing fixture positions?
Sometimes. A lighting review helps determine whether those positions still suit the current racking and work areas.