Define the level of play before specifying fixtures
Separate training, school competition and any broadcast requirements. Confirm the project criteria with the school, athletic program and approving authority. A practice field and a competition venue should not inherit the same assumptions just because their dimensions match.
Map the field, track and spectator areas
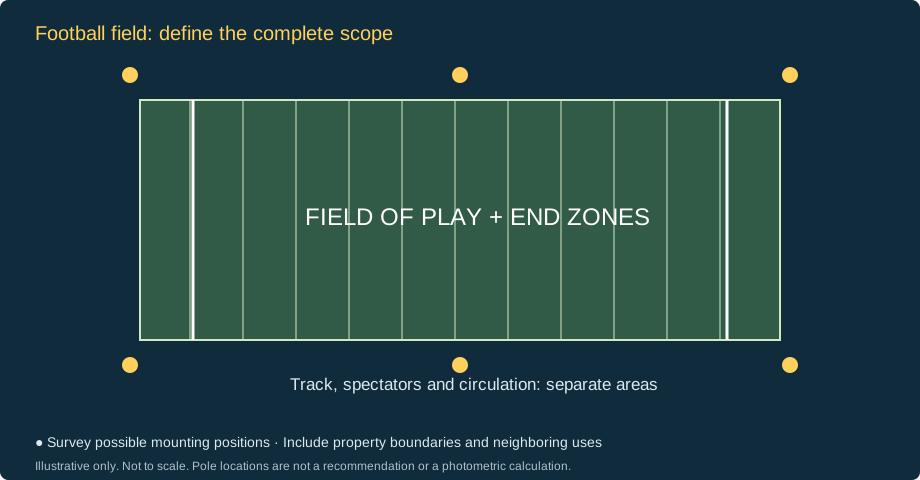
A regulation American football playing field includes a 100-yard field of play plus two 10-yard end zones; the full rectangle is 120 yards by 53⅓ yards. A school site may also include a running track, bleachers and multi-use markings. Measure the actual site and identify which areas belong in the calculation.
Compare pole arrangements, not just fixture totals
Start with the existing pole survey or the feasible new pole locations. Compare mounting heights, cross-aiming and beam distributions against coverage and player sightlines. More fixtures on the same constrained poles may not solve glare or poor coverage.
Review horizontal and vertical visibility
Ground-plane values help describe light on the field. Players also track a moving ball and see people against different backgrounds. Establish any vertical calculation planes and viewing directions required by the project rather than judging the design from a single average.
Consider neighbors before equipment is ordered
Show adjacent homes, roads and property lines on the plan. Review aiming, shielding, boundary conditions and operating schedules. Discuss practice, event and cleaning modes so the installation does not run at the same setting for every use.
Keep lighting and construction scopes coordinated
Request the exact fixture/optic schedule, mounting heights, aiming information, calculation assumptions and clearly defined results. Poles, wind loads, foundations, electrical supply and access require review by the appropriate qualified project professionals.
What a useful design package should explain
| Deliverable | What to check |
|---|---|
| Fixture schedule | Exact model, optic, output setting, mounting height and aiming. |
| Calculation areas | Boundary, grid, plane height and initial or maintained assumptions. |
| Results | Average, minimum, maximum and clearly defined uniformity ratios. |
| Site coordination | Property boundaries, obstructions, controls and separate construction scope. |
Common questions
How many lights does a football field need?
There is no reliable universal count. Pole arrangement, height, optics, intended use and project criteria must be evaluated together.
Can existing poles be reused?
A photometric study can evaluate light from those positions. Structural condition, loading, foundations and electrical suitability need their own professional review.
What should a school ask to receive?
A fixture schedule, layout and aiming information, calculation planes, stated assumptions, and results compared with the agreed project criteria.